

Key Takeaways
- Load-bearing wall removal requires a structural engineer and proper permits - never skip this step.
- Open floor plans can strain HVAC systems originally sized for enclosed rooms.
- Noise, cooking smells, and reduced storage are real trade-offs that floor plans don't show.
- Resale value benefits vary by market and neighborhood - research local comparables first.
- Costs routinely exceed initial estimates once structural, mechanical, and finish work are factored in.
Improved natural light throughout the space
Removing interior walls allows daylight from windows to reach previously shadowed areas, reducing reliance on artificial lighting during daytime hours.
Better visibility for supervising children
Parents can maintain sightlines to play areas from the kitchen or dining space, a practical safety benefit that many families prioritize.
Enhanced social flow during entertaining
Guests and hosts can interact across cooking, dining, and living zones without being separated by walls, making gatherings feel more connected.
Perceived square footage increases significantly
Shared volume between formerly separate rooms makes the same total square footage feel considerably larger and less constrained.
Flexible furniture arrangement options
Without fixed walls dictating zones, homeowners can reconfigure furniture as their needs change - accommodating a home office, playroom, or dining expansion.
Structural costs can be substantial and unpredictable
Load-bearing wall removal typically requires a steel or engineered lumber beam, new posts, and foundation assessment - costs that are difficult to estimate until walls are opened.
Cooking odors and smoke spread freely
Without walls to contain kitchen air, grease, steam, and odors migrate into living and dining areas. Upgrading range hood ventilation is often necessary but adds to project cost.
Noise has nowhere to go
Television audio, kitchen appliance noise, and conversations all share the same acoustic space, making it harder for household members to pursue different activities simultaneously.
Heating and cooling efficiency can decrease
HVAC systems designed for enclosed rooms may struggle to condition a large open volume evenly, leading to hot and cold spots and higher energy use.
Storage and display wall space is eliminated
Every removed wall takes with it potential shelving, cabinetry, and art display space - a trade-off that requires deliberate planning to offset.
Privacy is reduced for all occupants
Remote workers, students, and anyone seeking quiet concentration will find fewer retreat options in a fully open layout, which can affect daily quality of life.
Our Verdict
Open-concept renovations can genuinely improve how a home feels and functions - but the floor plan is only the beginning of the story. The hidden costs in structural work, HVAC rebalancing, and acoustic mitigation mean this is rarely a straightforward project. Going in with realistic expectations and a thorough pre-demo assessment dramatically improves outcomes.
Homeowners with older, compartmentalized layouts who have the budget for professional structural assessment, proper permitting, and mechanical upgrades - not those looking for a quick cosmetic transformation.
Why Open-Concept Renovations Are More Complex Than They Look
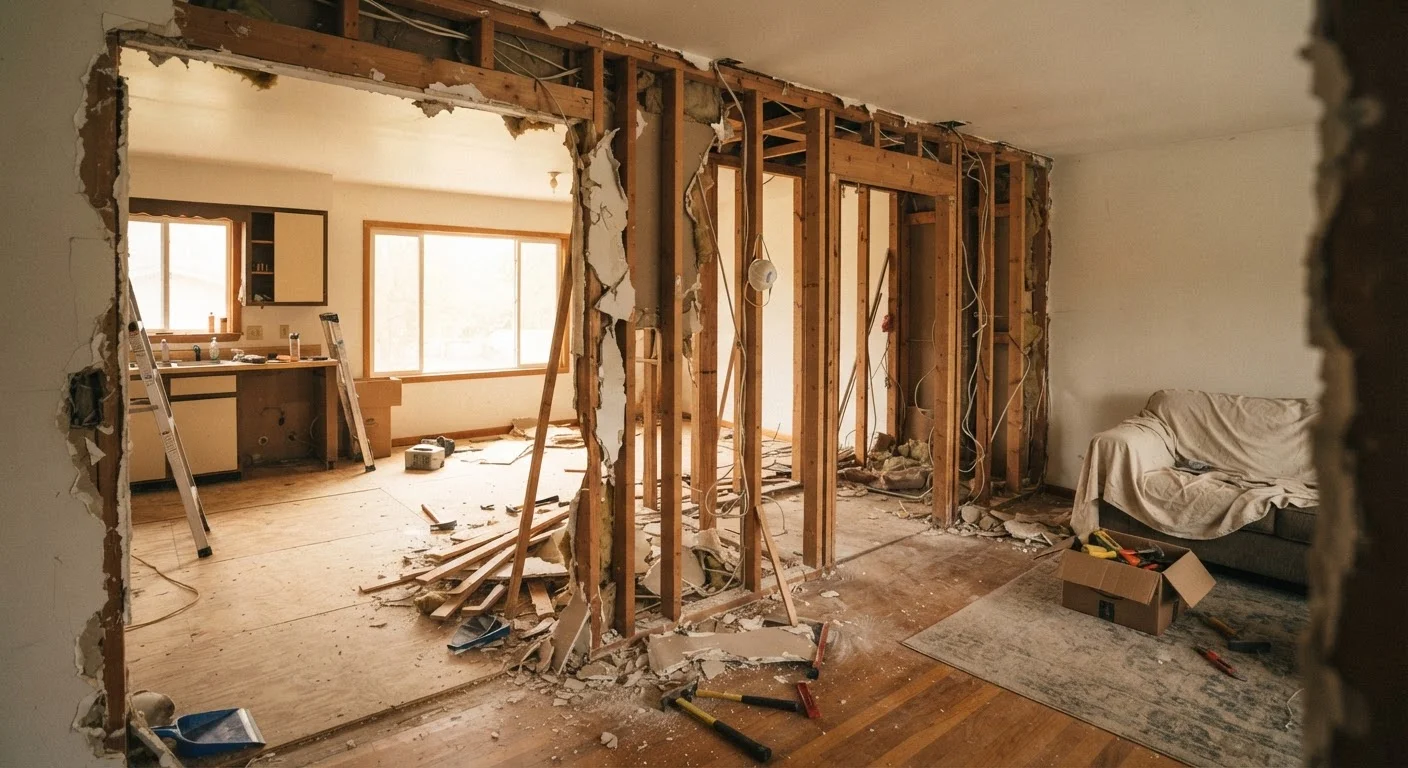
An open floor plan looks simple on paper: remove a wall, gain space, let light flow freely. But interior walls do more than define rooms - they carry loads, house mechanical systems, and shape how sound and air move through your home. Understanding what's inside and behind those walls before demo day is essential.
Before any wall comes down, determining whether it's load-bearing is non-negotiable. Our guide on load-bearing walls explains how to identify structural walls and why removing one without proper planning can compromise your home's integrity. In most jurisdictions, this work requires permits and a licensed contractor or structural engineer - verify your local code requirements before proceeding.
Walls often conceal electrical wiring, plumbing lines, and HVAC ductwork. Relocating any of these adds cost and complexity that no floor plan renders in advance.
The Pros: Real Benefits Worth Considering
When planned and executed carefully, opening up a floor plan delivers genuine lifestyle improvements that many homeowners find worthwhile.
Improved natural light throughout the space
Removing interior walls allows daylight from windows to reach previously shadowed areas, reducing reliance on artificial lighting during daytime hours.
Better visibility for supervising children
Parents can maintain sightlines to play areas from the kitchen or dining space, a practical safety benefit that many families prioritize.
Enhanced social flow during entertaining
Guests and hosts can interact across cooking, dining, and living zones without being separated by walls, making gatherings feel more connected.
Perceived square footage increases significantly
Shared volume between formerly separate rooms makes the same total square footage feel considerably larger and less constrained.
Flexible furniture arrangement options
Without fixed walls dictating zones, homeowners can reconfigure furniture as their needs change - accommodating a home office, playroom, or dining expansion.
Improved sightlines and social connectivity are the most frequently cited reasons homeowners pursue open-concept layouts - and these benefits are real and immediate once the project is complete.
The Cons: What Floor Plans Don't Show You
The drawbacks of open-concept renovations are rarely visible in architect renderings or real estate listings - but they surface quickly once you're living in the space.
Structural costs can be substantial and unpredictable
Load-bearing wall removal typically requires a steel or engineered lumber beam, new posts, and foundation assessment - costs that are difficult to estimate until walls are opened.
Cooking odors and smoke spread freely
Without walls to contain kitchen air, grease, steam, and odors migrate into living and dining areas. Upgrading range hood ventilation is often necessary but adds to project cost.
Noise has nowhere to go
Television audio, kitchen appliance noise, and conversations all share the same acoustic space, making it harder for household members to pursue different activities simultaneously.
Heating and cooling efficiency can decrease
HVAC systems designed for enclosed rooms may struggle to condition a large open volume evenly, leading to hot and cold spots and higher energy use.
Storage and display wall space is eliminated
Every removed wall takes with it potential shelving, cabinetry, and art display space - a trade-off that requires deliberate planning to offset.
Privacy is reduced for all occupants
Remote workers, students, and anyone seeking quiet concentration will find fewer retreat options in a fully open layout, which can affect daily quality of life.
Permits Are Not Optional for Structural Work
Removing a load-bearing wall without the required permits is one of the most common and costly renovation mistakes. Unpermitted structural changes can complicate home sales, create insurance claim disputes, and - most critically - leave structural deficiencies undetected. Always confirm permit requirements with your local building department before work begins. Requirements vary by municipality, so what applied to a neighbor's project may not apply to yours.
For homeowners who want meaningful change without demolition, cabinet upgrades and kitchen refreshes can transform a space at a fraction of the cost and disruption.
Key Systems Affected by Wall Removal
Three building systems are most commonly disrupted during open-concept renovations, and each deserves a dedicated assessment before work begins.
HVAC
Residential HVAC systems are typically designed around the room layout that existed at installation. Removing walls changes the volume and airflow patterns in ways that can leave the new open space either overheated in summer or drafty in winter. A qualified HVAC technician should evaluate duct placement, return air capacity, and system sizing after any significant wall removal.
Electrical
Outlets, switches, and junction boxes inside removed walls must be relocated - not simply abandoned. All electrical work should meet current National Electrical Code (NEC) requirements and be inspected by your local authority.
Acoustics
Hard surfaces - concrete, hardwood, tile - reflect sound efficiently in open spaces. Conversations, appliances, and media systems all compete in a shared acoustic environment. Area rugs, upholstered furniture, and acoustic ceiling treatments help absorb sound, though they require intentional planning that enclosed rooms don't demand.
15-20%
Recommended renovation cost contingency
Construction industry guidance consistently recommends budgeting a 15-20% contingency above estimates for renovation projects involving structural or mechanical changes.
$3,000-$10,000+
Typical load-bearing wall removal cost range
Costs vary widely based on beam span, foundation work required, and regional labor rates - structural complexity is the primary driver.
Planning Smarter: Questions to Ask Before Demo Day
A few targeted questions before the project begins can prevent costly surprises mid-renovation.
- Is the wall load-bearing? Hire a structural engineer to assess, not just a general contractor making a visual guess.
- What's inside the wall? Use a stud finder with AC detection and consult original building plans if available. Expect electrical at minimum; plumbing and HVAC are common in interior walls adjacent to kitchens and baths.
- What permits are required? Structural changes almost universally require permits. Unpermitted work can create problems at resale and void homeowner's insurance coverage for related claims.
- How will storage be replaced? Walls provide anchor points for shelving, cabinetry, and built-ins. Think through a vertical and horizontal storage strategy for the newly open space before demolition rather than after.
- What's the realistic total budget? Structural, mechanical, finish, and furniture costs together routinely exceed early estimates. Build in a contingency of at least 15-20% of your projected spend.
A full room-by-room audit of your current layout can also clarify whether an open concept truly addresses your pain points or whether targeted storage and organization upgrades might achieve similar results.