
Vertical Storage vs. Horizontal Storage: Choosing the Right Approach for Each Room

Key Takeaways
- Vertical storage maximizes capacity without expanding your floor footprint.
- Horizontal storage tends to be more accessible, especially for children and older adults.
- The best strategy for most homes combines both approaches based on room function.
- Wall height, ceiling clearance, and user height all influence which method works in a given space.
- Anchoring tall vertical units to wall studs is a safety requirement, not an optional step.
Option A
Vertical Storage
The space-multiplying, wall-focused approach.
Best for: Small rooms, kitchens, home offices, and any space where floor area is limited but wall height is available.
Option B
Horizontal Storage
The accessible, ground-level organizing method.
Best for: Bedrooms, family rooms, children's spaces, and areas where ease of access and visual stability matter most.
If your main challenge is a small floor plan with limited square footage
Vertical Storage
Building upward rather than outward preserves precious floor space while dramatically increasing overall storage capacity.
If you have young children or household members with limited reach or mobility
Horizontal Storage
Lower, wider storage keeps frequently used items accessible without requiring step stools or stretching.
If you are organizing a kitchen without a dedicated pantry
Vertical Storage
Wall-mounted shelving, cabinet risers, and door organizers exploit unused vertical space where counter and cabinet space is scarce.
If visual calm and a cohesive aesthetic are priorities in a living or bedroom space
Horizontal Storage
Low-profile, horizontal pieces keep sightlines open and avoid the visual weight of tall shelving units.
If you are working with a room that has both ample wall height and accessible floor space
Vertical Storage
Combining tall storage with open lower zones creates a balanced, highly functional layout that serves multiple household members.
Understanding the Core Difference
Storage direction is more than a design preference - it shapes how a room functions day to day. Vertical storage uses wall height to stack items upward, while horizontal storage spreads items across floor-level or mid-height surfaces. Neither approach is universally superior; each has distinct strengths that align with specific room types, user needs, and item categories.
Before choosing one over the other, consider three questions: Who needs to access what is stored here? How much floor space can you spare? And how high are your ceilings? Answering these honestly steers you toward the right fit - or toward a blended strategy that uses both.
For a structured way to evaluate every room in your home, the Room-by-Room Home Organization Audit offers a practical checklist that can help you identify where storage gaps are costing you the most.
| Criterion | Vertical Storage | Horizontal Storage |
|---|---|---|
| Floor footprint | Minimal - builds upward | Larger - spreads outward |
| Total capacity | High in small floor areas | Moderate; limited by width |
| Ease of access | Varies by height of items | Consistently easy at all ages |
| Child-friendliness | Limited without step stools | High - items stay within reach |
| Visual impact | Can feel bold or dramatic | Keeps sightlines open and calm |
| Safety considerations | Requires wall anchoring | Generally stable at low heights |
| Best room types | Kitchens, offices, laundry rooms | Bedrooms, family rooms, kids' rooms |
Where Vertical Storage Works Best
Vertical storage earns its reputation in rooms where floor space is tight. Kitchens are the clearest example - stacking items on wall-mounted shelves, using cabinet risers, or mounting rails on backsplash walls can dramatically increase capacity without adding bulk at counter level. If your kitchen lacks a dedicated pantry, the strategies for organizing a small kitchen without a pantry apply almost entirely to vertical approaches.
Home offices benefit from tall bookcases and wall-mounted file organizers that keep documents and reference materials within sight but off the desk. Laundry rooms and mudrooms - often narrow - gain significant function from pegboards, hooks, and stacked cabinets that use every inch from floor to ceiling.
One important safety note: any tall freestanding unit - bookcase, wardrobe, shelving tower - must be anchored to wall studs. Unsecured tall furniture poses a tip-over risk, particularly in households with children. Always use appropriate hardware and verify stud locations before installing. Local building codes may have additional requirements for certain installations; check with your local authority or a licensed contractor if you are unsure.
~9 ft
Standard US residential ceiling height
Most American homes built after 1990 have ceilings around 9 feet, leaving meaningful vertical space above standard 7-foot shelving units.
43%
US homes under 1,800 sq ft
According to US Census Bureau data, a significant share of owner-occupied homes fall below 1,800 square feet, where vertical storage becomes especially valuable.
Where Horizontal Storage Holds Its Own
Horizontal storage excels in spaces where accessibility and visual ease matter as much as raw capacity. In a bedroom, a low dresser or under-bed storage keeps clothing manageable without requiring anyone to reach overhead. In a family room, a wide media console or storage ottoman grounds the space visually and makes contents easy to retrieve.
Children's rooms are where horizontal storage genuinely outperforms vertical. Low bins, cube organizers at floor level, and wide toy chests allow kids to access and - just as importantly - return their own belongings independently. This is a foundational principle in the organizing approaches that hold up over time in households with children: systems only work if every household member can actually use them.
Horizontal storage also supports older adults or anyone with limited overhead reach. Wider, lower surfaces reduce strain and minimize the need for step stools, making daily routines safer and more comfortable.
Combining Both Approaches by Room
Most well-organized rooms use a mix. The key is matching the storage direction to the type of item and the frequency of access. Items used daily belong within comfortable reach - typically between hip and shoulder height. Items used less frequently can go higher or lower.
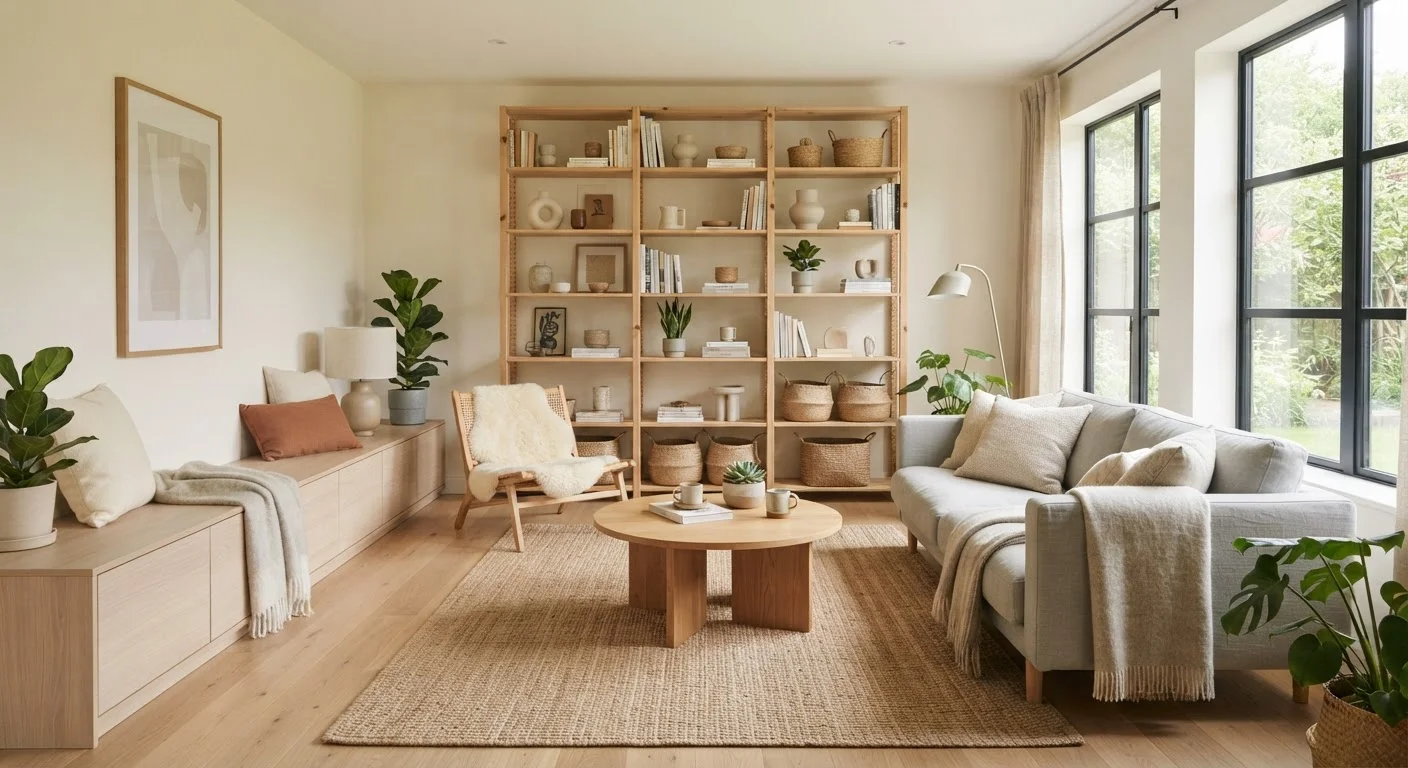
In a living room, consider pairing a tall bookcase for books and infrequently accessed items with a horizontal media console for everyday electronics and remotes. In a garage or utility room, vertical wall shelving for bins and tools works well alongside a low horizontal workbench with drawers. The zones, bins, and labels framework translates naturally into this combined model - zones define what goes where, and the direction of storage reflects who needs access and how often.
If you are planning a larger renovation that affects your storage layout - such as opening up a floor plan - consider how structural changes may limit or expand your wall storage options. The trade-offs in open-concept renovations include fewer available walls, which makes thoughtful vertical planning even more critical in those spaces.
Outdoor Spaces Follow the Same Logic
Vertical vs. horizontal thinking applies beyond interior rooms. In compact yards and balconies, vertical planters, trellises, and stacked garden beds multiply growing space without consuming ground area. If you are working with a small outdoor footprint, the creative vertical space approaches for small yards offers practical ideas that parallel indoor storage principles.